

As roughly 54.4 million K-12 students return to classrooms this fall, national attention has turned to reducing digital distraction around learning. On August 20, 2026, the U.S. Department of Education released new guidance urging schools to minimize unnecessary screen time, ensure instructional technology serves a clear educational purpose, and examine how much time students spend on screens. Playroom Architect, an educational resource for designing children's indoor spaces, has responded by explaining how parents can apply the same environment-first thinking when setting up reading space at home.
The policy shift extends well beyond a single federal document. The National Conference of State Legislatures reported on July 15, 2026 that 42 states, along with Washington, D.C., and Puerto Rico, had enacted legislation related to cellphone use in schools, with many measures restricting devices during instruction or throughout the school day. The renewed focus arrives alongside broader literacy context: the 2024 National Assessment of Educational Progress found that 31% of U.S. fourth-graders performed at or above the NAEP Proficient level in reading, two percentage points below 2022.
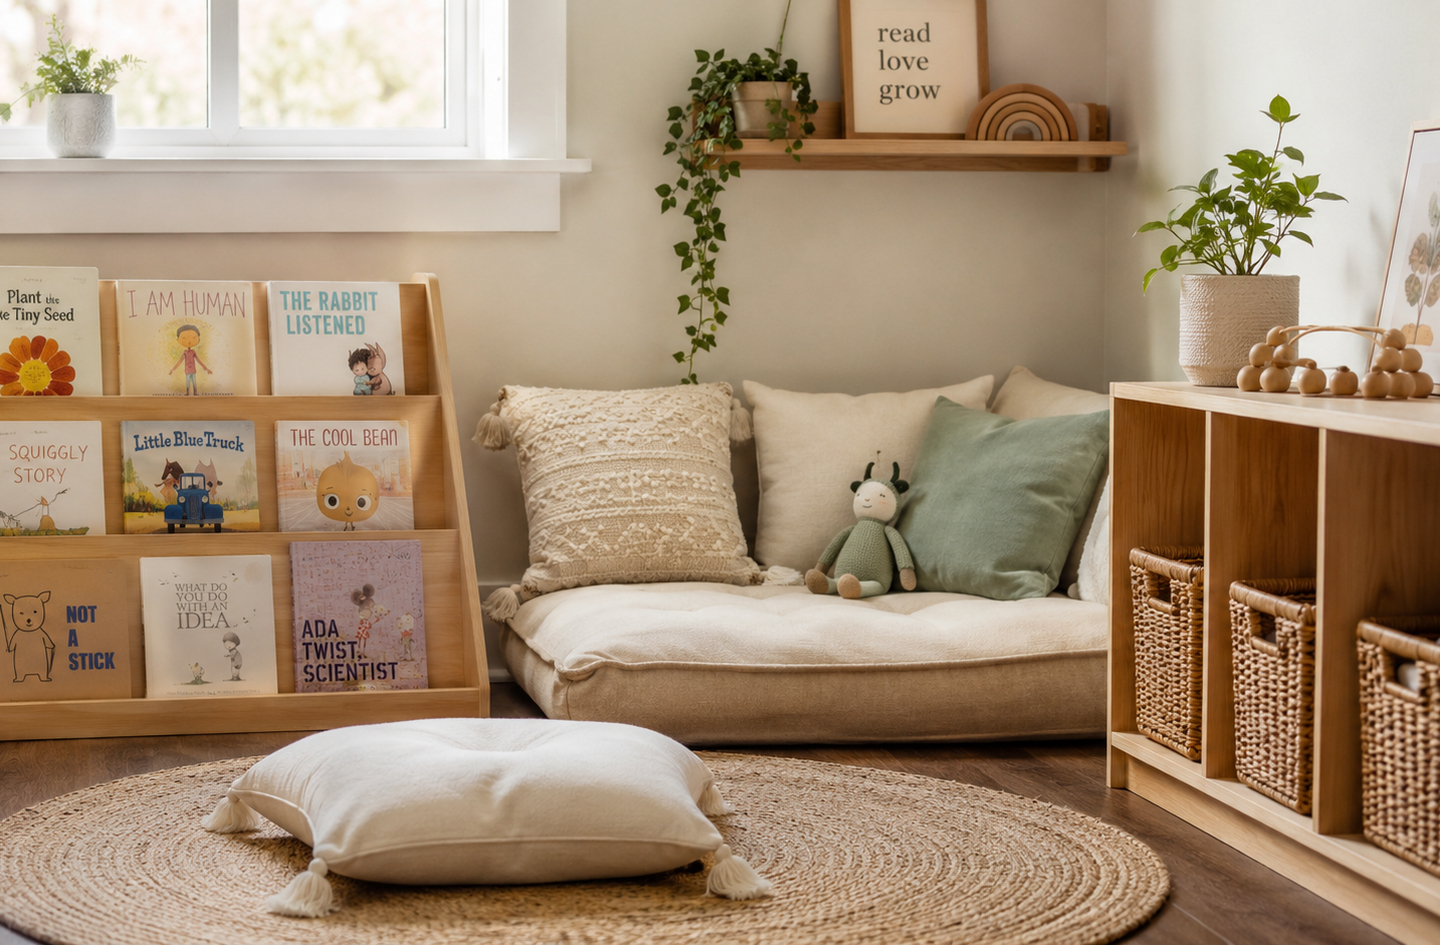
Against that backdrop, Playroom Architect frames the home reading environment as a layout decision rather than a decorating exercise. The company's approach treats location, seating, book access and lighting as functional considerations that reduce the everyday friction between a child and a book. Its Playroom Architect Reading Nooks for Kids Guide defines a reading nook as a zone sized for child-height seating, furnished with books within reach, and lit for comfortable reading at any time of day.
"Schools are reconsidering the distractions that surround learning, and the same logic applies inside the home," said Oded Feigin, founder of Playroom Architect. "A reading nook works best when it is planned as part of the room's system. Parents should look first for low foot traffic, manageable noise, adequate light and a clear route in and out, rather than choosing the corner that simply looks the most inviting."
The company emphasizes that a comfortable-looking space is not the same as a functional one. Seating footprint, posture support, circulation and age fit all shape whether a child actually uses the space. The Playroom Architect Reading Nook Furniture Guide compares chairs, floor cushions, padded benches, beanbags and daybeds according to footprint, support and ease of use rather than appearance alone.
Safety remains part of the planning process. Playroom Architect notes that freestanding shelving, electrical cords, windows, enclosed canopies and permanent alterations each require appropriate consideration, and it directs readers toward qualified professionals when room-specific structural or safety decisions are involved.
"The goal is to make picking up a book require as few extra steps as possible," Feigin added. "When books are visible and within reach and the seating fits the child, reading becomes easier to start." The Playroom Architect Kids Reading Nook Ideas Guide walks parents through planning across room types, seating options and age transitions.
Playroom Architect provides expert-led guidance, product reviews and organized topic hubs covering layout, safety, developmental zoning and storage logic. Founded by Oded Feigin, the company follows an engineering-first approach centered on structural safety, functionality and developmental fit. The company does not sell its own products and does not accept paid placements.
###
For more information about Playroom Architect, contact the company here:
Playroom Architect
Oded Feigin
info@playroomarchitect.com
144-42 Jewel Avenue
Flushing, NY 11367
United States