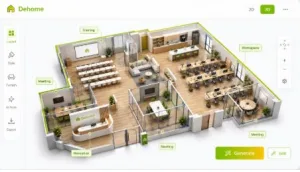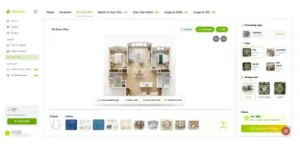


A move usually begins with measuring furniture and ends with a frantic search for the right cable. The desk that looked perfect in the old apartment blocks the only reliable outlet in the new one. The television goes where it looks best, then the streaming device and router end up hidden in a cabinet with poor airflow. By the time the home office is assembled, the video-call background is a pile of unopened boxes. A 3d floor plan can make the first week in a new home less improvised. By transforming a 2D plan into a visual layout, it helps households see room relationships, test furniture zones and decide where work, streaming and everyday devices are likely to live before moving day. It is a planning aid, not a network test, but better spatial planning can prevent obvious setup mistakes. Start with the rooms that use the most bandwidthList where people will actually work, stream, game and study. A home office may need the most reliable connection during the day, while a living room becomes the busiest zone in the evening. Bedrooms may need enough coverage for phones and smart devices even if they are not the main work areas. Mark those zones on the plan along with likely router locations, cable or fiber entry points, electrical outlets and large fixed obstacles. A central, open location is often more practical for a router than a closed cabinet or a far corner, although the right setup depends on the building and service equipment.
Plan the home office as a systemA desk is more than a desk when it hosts video calls, a monitor, a printer, chargers and possibly a wired connection. Check the route from the desk chair to the door, the daylight direction, the wall that appears on camera and the distance to power. If two people work from home, avoid treating every spare corner as an office. A visual plan can reveal whether separate work zones are possible or whether one room needs a more deliberate shared arrangement. It can also show where a television or gaming setup may compete with a quiet workspace. Keep streaming and gaming gear accessibleEntertainment equipment needs ventilation, power and a sensible cable route. A media console placed against the wrong wall can turn installation into a tangle of extensions. Before moving it in, check clearance for opening cabinet doors, access to ports and a safe path for cables. The same logic applies to smart speakers, cameras and other connected devices. Their placement should reflect how the household uses rooms, not just where an empty shelf happens to be available.
Test the real network after move-inA floor plan cannot predict wireless performance through every wall, floor or appliance. Once the service is active, test internet speed and coverage in the rooms that matter most. If certain areas remain weak, consider moving the router or discussing equipment options such as a mesh system or extender with the provider. Avoid making permanent changes until the actual setup has been tested. The best-looking router location may not be the most reliable one, and the most central location may not have the right connection point. Use the visualization honestlyA 3D floor plan is based on the source layout. It should not be treated as a verified architectural model, survey or electrical plan. Confirm dimensions before ordering large furniture, and consult qualified professionals for any permanent electrical or structural changes. Still, a few minutes of visual planning can make a home feel connected much faster. Instead of unpacking first and troubleshooting later, households can arrive with a workable idea of where the important parts of daily life will go. |